

Key Takeaways
- Removing walls may require structural engineering assessment and permits before any work begins.
- Open layouts improve natural light and social flow but reduce acoustic privacy significantly.
- Heating and cooling costs can rise when zones are merged into one large, undivided space.
- Resale appeal is strong, but some buyers actively prefer defined rooms - the market isn't unanimous.
- Load-bearing walls require a licensed contractor; this is not a DIY demolition project.
Improved natural light throughout the home
Removing interior walls allows daylight from windows to reach previously shadowed areas, reducing reliance on artificial lighting during daytime hours.
Better social flow between kitchen and living areas
Cooks and hosts can interact with guests without being physically separated, which is particularly valuable for households that entertain regularly.
Enhanced supervision of young children
Parents preparing meals or working nearby can maintain sightlines to children playing in the living area, a practical daily benefit for families.
Perception of greater space in the home
Even without adding square footage, eliminating walls and visual barriers makes rooms feel noticeably larger and less cramped.
Generally strong appeal to home buyers
Open layouts remain a preference for a significant share of the resale market, particularly in homes where the original floor plan feels dated or compartmentalized.
Noise travels freely with no acoustic separation
Television, kitchen appliances, conversations, and music share the same space simultaneously. Households with varying schedules or work-from-home needs often find this a genuine daily irritant.
Heating and cooling efficiency can decrease
HVAC systems designed around defined zones may struggle to maintain comfortable temperatures in one large undivided space, potentially increasing energy costs.
Load-bearing walls require structural engineering
Many interior walls are structural. Removing them without proper assessment, engineered beam installation, and permits is dangerous and frequently illegal without local approval.
Hidden costs inside walls are common
Electrical panels, plumbing runs, and HVAC ducts are often routed through interior walls. Rerouting these systems adds significant cost that isn't visible during planning.
Loss of defined-use rooms and storage
Combining spaces eliminates natural storage walls, shelving opportunities, and rooms that serve specific functions - a limitation felt acutely in smaller homes.
Cooking odors and sounds spread throughout
Without a door or partition, kitchen smells and the sounds of cooking equipment circulate freely into living and dining areas, which not all households find acceptable.
Our Verdict
Open-plan living genuinely delivers on its core promise - light, connection, and a feeling of space - but it extracts real costs in noise management, energy efficiency, and lost storage or defined-use rooms. The decision works best when it's driven by how your household actually lives day-to-day, not by design trends alone.
Homeowners with active, social households who prioritize communal gathering over acoustic privacy, and who have the budget to address structural, HVAC, and finish work properly.
Why Open-Plan Layouts Became So Popular
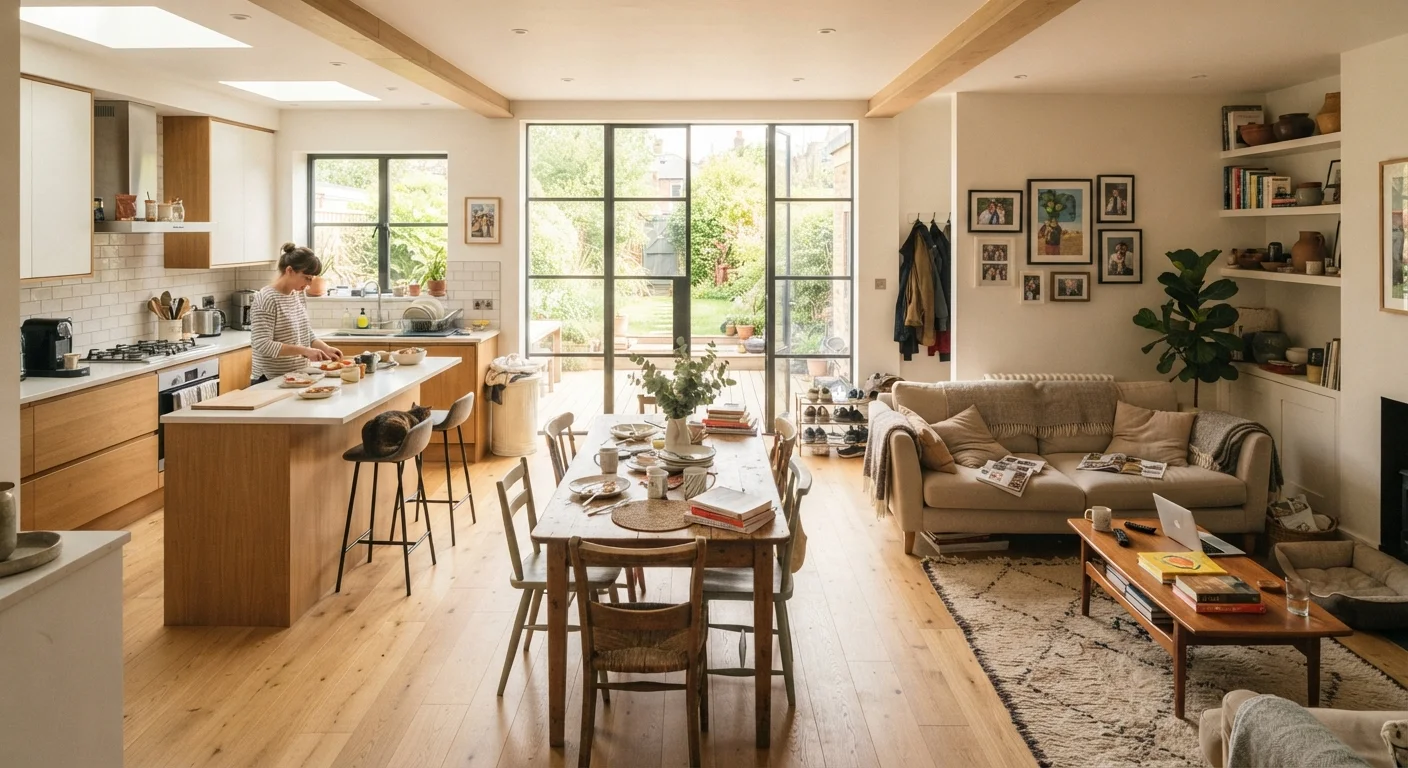
The open-concept floor plan became the dominant residential design preference in American new construction and renovation over the past few decades for straightforward reasons: it makes smaller homes feel larger, encourages family interaction, and allows natural light to travel deeper into the home. For many households, it solves a real problem - the isolated, compartmentalized kitchen that cuts the cook off from guests and family in adjacent rooms.
But popularity can create its own momentum. Homeowners sometimes pursue open layouts because they look appealing in listings or design media, without fully accounting for what the walls they're removing actually do. Before committing to a significant structural change, it's worth understanding the full picture - both the genuine advantages and the practical downsides that don't always show up in before-and-after photos.
If you're weighing a larger scope of changes, the planning a home addition guide offers a methodical framework for thinking through major projects before demolition begins.
The Real Advantages of Opening Up Your Floor Plan
Improved natural light throughout the home
Removing interior walls allows daylight from windows to reach previously shadowed areas, reducing reliance on artificial lighting during daytime hours.
Better social flow between kitchen and living areas
Cooks and hosts can interact with guests without being physically separated, which is particularly valuable for households that entertain regularly.
Enhanced supervision of young children
Parents preparing meals or working nearby can maintain sightlines to children playing in the living area, a practical daily benefit for families.
Perception of greater space in the home
Even without adding square footage, eliminating walls and visual barriers makes rooms feel noticeably larger and less cramped.
Generally strong appeal to home buyers
Open layouts remain a preference for a significant share of the resale market, particularly in homes where the original floor plan feels dated or compartmentalized.
The benefits above aren't marketing language - homeowners consistently report that social flow and light are the changes they appreciate most. The practical implication is that if your household regularly hosts, entertains, or has young children who need supervision while cooking, an open layout can genuinely improve daily life.
The resale consideration is also real, though not universal. Buyers in most American markets have come to expect open kitchens as a baseline, particularly in homes built before the 1980s where rooms tend to be smaller and more enclosed.
The Disadvantages That Catch Homeowners Off Guard
Noise travels freely with no acoustic separation
Television, kitchen appliances, conversations, and music share the same space simultaneously. Households with varying schedules or work-from-home needs often find this a genuine daily irritant.
Heating and cooling efficiency can decrease
HVAC systems designed around defined zones may struggle to maintain comfortable temperatures in one large undivided space, potentially increasing energy costs.
Load-bearing walls require structural engineering
Many interior walls are structural. Removing them without proper assessment, engineered beam installation, and permits is dangerous and frequently illegal without local approval.
Hidden costs inside walls are common
Electrical panels, plumbing runs, and HVAC ducts are often routed through interior walls. Rerouting these systems adds significant cost that isn't visible during planning.
Loss of defined-use rooms and storage
Combining spaces eliminates natural storage walls, shelving opportunities, and rooms that serve specific functions - a limitation felt acutely in smaller homes.
Cooking odors and sounds spread throughout
Without a door or partition, kitchen smells and the sounds of cooking equipment circulate freely into living and dining areas, which not all households find acceptable.
Noise is the most commonly underestimated drawback. A household where one person works from home, another watches television, and a third is cooking will find that open spaces amplify rather than contain sound. There's no door to close.
The structural and permitting reality also surprises many first-time renovators. If the wall you want to remove is load-bearing - carrying the weight of the floor or roof above - removal requires an engineered beam, proper footings, and almost certainly a permit. Skipping this step creates safety risks that can surface years later. Our guide to reading your home's early warning signs covers how structural stress can show up in subtle ways over time.
$10,000-$30,000+
Typical range for removing a load-bearing wall
Costs vary widely by region and complexity, but structural work - including engineering, beam installation, permits, and finish work - routinely exceeds initial estimates.
Up to 25%
Potential increase in HVAC energy use
According to energy efficiency research, merging multiple rooms into one open zone can reduce system efficiency, though outcomes depend heavily on the home's existing insulation and system design.
Cost overruns are also common. What appears to be a straightforward demo project can reveal plumbing, electrical, or HVAC runs hidden inside walls, all of which require rerouting. The kitchen renovation reality check details many of the same hidden costs that apply directly to open-concept projects.
Structural and Permitting Realities You Must Understand First
Permits Protect You - Not Just the Process
Pulling a permit for structural wall removal isn't just a bureaucratic step - it ensures a licensed inspector verifies the work meets local building codes. Unpermitted structural changes can surface as serious liabilities during a home sale, when a buyer's inspector flags the work as unverified. Some homeowner insurance policies may also limit coverage for damage related to unpermitted modifications. Always confirm local requirements with your building department before work begins.
Before a single wall comes down, a qualified contractor or structural engineer needs to assess whether that wall is load-bearing. Signs that a wall may carry structural load include walls that run perpendicular to floor joists, walls positioned directly above a beam in the basement, or walls that sit in the center of the home. These are indicators, not conclusions - only a professional inspection provides a reliable answer.
Permits are typically required for structural work in most U.S. jurisdictions. Unpermitted work can complicate home sales, void insurance claims, and - in the worst cases - create liability if something fails. Verify requirements with your local building department before starting, not after.
If budget is a constraint, stretching a limited renovation budget covers how to sequence and prioritize work so structural essentials aren't skipped in favor of cosmetic finishes.
Making an Informed Decision for Your Household
The most useful question isn't "Is open-plan better?" but rather "Does it fit how we actually live?" A household with school-age children, two adults who both work remotely, and a need for defined study spaces may find that opening the floor plan creates more friction than it resolves. A household that frequently hosts and values a connected kitchen-dining-living experience may find it genuinely transformative.
Partial openings - removing a section of wall rather than an entire partition, or replacing a solid wall with a half-wall or pass-through - can capture some of the light and connection benefits while preserving acoustic separation. It's a middle path worth exploring with a contractor before committing to full demolition.
The honest summary: open-plan living is a meaningful trade-off, not a straightforward upgrade. Going in with clear eyes about the costs - structural, financial, acoustic, and functional - gives you the best chance of making a change you'll still appreciate years from now, not just on the day the work is finished.