

Key Takeaways
- Most kitchen overruns stem from predictable planning assumptions, not random bad luck.
- Hidden structural and mechanical issues behind walls are common and can significantly increase costs.
- Scope creep - small add-ons during the project - is one of the fastest ways to blow a budget.
- Permits, inspections, and temporary living costs are real expenses that belong in your initial budget.
- A contingency fund of 15-20% of the total project estimate is a widely recommended planning buffer.
Why Kitchen Budgets Fail Before Demolition Begins
Kitchen renovations consistently rank among the most expensive home improvement projects - and among the most likely to run over budget. The frustrating part is that most overruns aren't caused by freak circumstances. They stem from assumptions baked into the planning process long before a single cabinet comes off the wall.
The gap between estimated and final cost typically isn't a contractor problem or a materials problem. It's a planning problem. Homeowners naturally anchor to the numbers that are easy to find and easy to visualize: cabinet prices, appliance costs, countertop quotes. What gets left out of the mental model is everything that supports those surfaces - and everything that breaks down when you disturb them.
If you're planning a kitchen renovation, the discipline of prioritizing and protecting your budget matters as much as the design decisions themselves. Understanding where budgets commonly break down is the most useful first step.
20-35%
Common budget overrun range for kitchen remodels
Industry observers and remodeling professionals consistently note that kitchen projects frequently exceed initial estimates by 20-35%, primarily due to hidden conditions and scope changes.
15-20%
Recommended contingency as share of project budget
Most experienced contractors and remodeling advisors recommend reserving 15-20% of the total estimated project cost as a contingency before work begins.
The Most Common Planning Mistakes - and How to Avoid Them
The mistakes below aren't rare. They appear in remodel after remodel, in homes of all ages and price points. Recognizing them in advance is the difference between a project that lands close to estimate and one that stalls mid-demo while you scramble for additional funds.
Using online average cost estimates as your actual project budget.
Why it happens: National cost averages are widely published and feel authoritative, but they reflect a broad range of project sizes, regions, and finishes - not your specific home, zip code, or scope.
Failing to account for what's behind the walls.
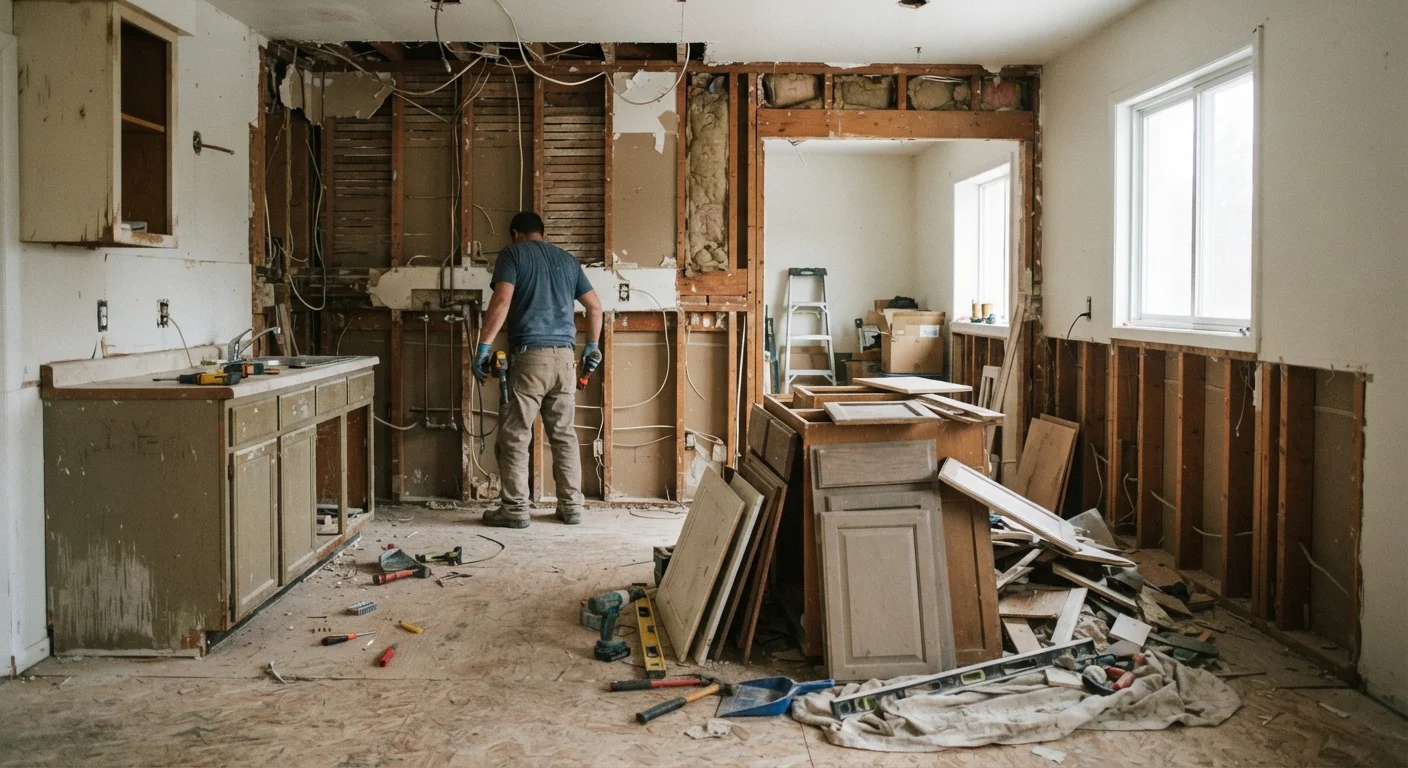
Why it happens: Homeowners naturally plan around what they can see - cabinets, countertops, appliances. The wiring, plumbing, and structural framing hidden inside walls rarely enter the mental picture until demolition begins.
Ignoring the cost of living without a functional kitchen.
Why it happens: The focus stays on construction costs, and daily life costs - takeout meals, paper goods, a temporary mini-fridge setup - feel too minor to formalize.
Treating the initial contractor quote as a fixed price.
Why it happens: Quotes feel like contracts. Homeowners assume that once a number is agreed upon, it holds - but most quotes are estimates based on visible conditions and the agreed scope at that moment.
Letting scope creep accumulate unchecked during the project.
Why it happens: Once the kitchen is torn apart, it feels logical to tackle adjacent improvements - new flooring that extends into the hallway, an added outlet, under-cabinet lighting. Each individual addition seems small.
Overlooking permit fees and inspection timelines.
Why it happens: First-time renovators often don't realize that electrical, plumbing, and structural work typically requires permits, which cost money and add time while inspections are scheduled.
Always Budget for What You Can't See
Behind kitchen walls and under floors, you may find outdated wiring, corroded pipes, water damage, or subfloor rot - none of which shows up in contractor quotes based on surface assessments. These discoveries are not exceptions; they are common enough that experienced contractors expect them. Build a meaningful contingency fund before you start, not after a surprise forces your hand.
It's also worth remembering that sequencing matters. The order in which trades complete their work affects cost in other renovation contexts, and the same principle applies in kitchens - rough plumbing and electrical must be inspected before walls close, or you'll pay to reopen them.
For a broader look at how planning assumptions lead homeowners astray in other areas of home upkeep, see our piece on home maintenance myths that backfire.
Skipping Permits Can Cost You More Later
Unpermitted kitchen work - particularly electrical panel upgrades, gas line modifications, or structural changes - can create serious problems when you sell your home or file an insurance claim. Buyers' inspectors routinely flag unpermitted work, and remediating it after the fact is often more expensive than pulling the permit upfront. Check with your local building department before any work begins.
If your overall renovation budget is constrained, the principles in our guide on making the most of a limited renovation budget can help you make deliberate trade-offs rather than reactive ones.
This article is for general informational purposes only. Costs, code requirements, and permit obligations vary significantly by location and project scope. Consult licensed contractors and your local building department before beginning any renovation work.