

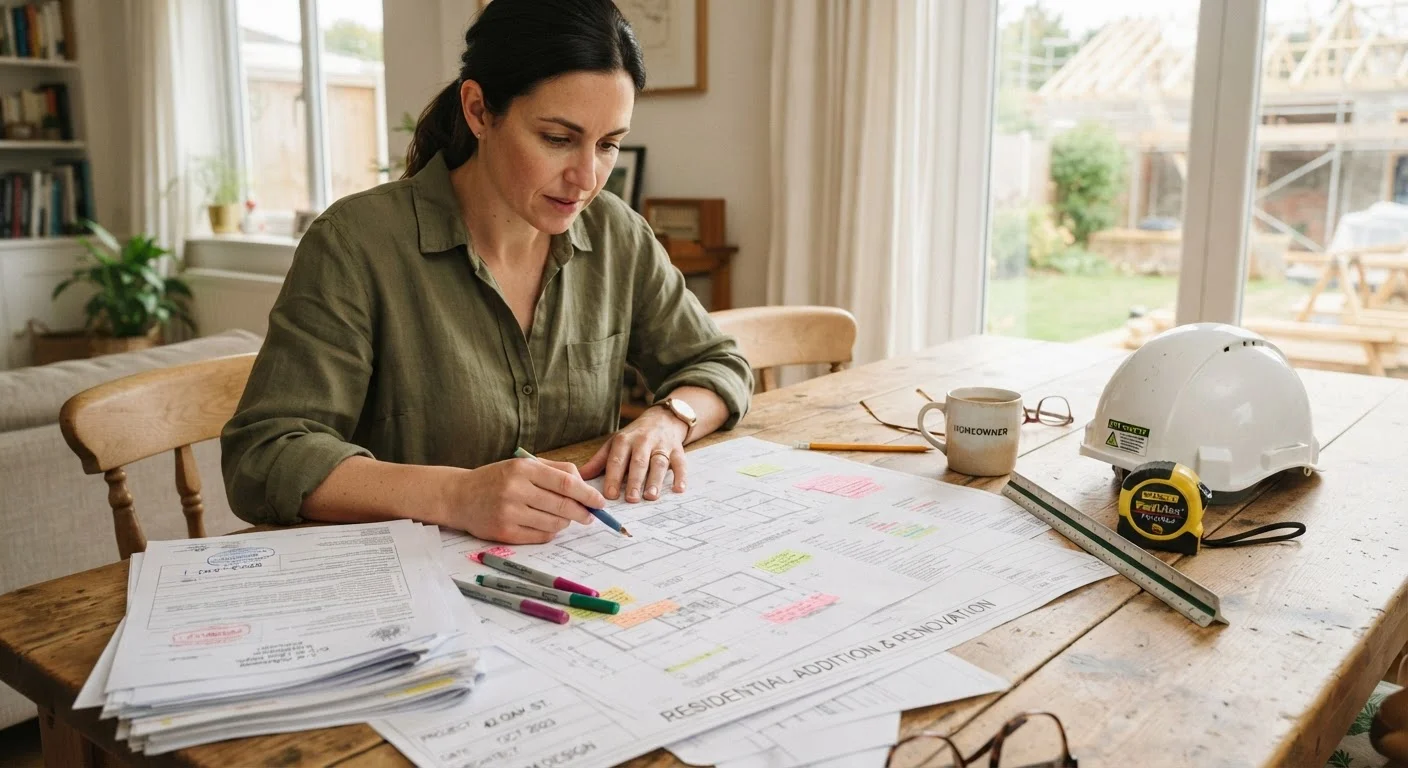
Key Takeaways
- Permits are required for most structural, electrical, plumbing, and HVAC work - not just major renovations.
- Skipping a permit can result in fines, forced demolition, and complications when selling your home.
- Inspections during a project verify that work meets code before walls are closed up or systems are activated.
- Unpermitted work may not be covered by homeowner's insurance if it causes damage.
- Your local building department is the definitive source for what your specific project requires.
- Licensed contractors are generally responsible for pulling permits, but the homeowner is ultimately accountable.
Building Permit
A building permit is an official government approval that authorizes you to begin a specific construction or renovation project on your property. It confirms that your planned work meets local building codes - the safety and structural standards your municipality requires. Without a permit where one is required, the work is considered unpermitted, which can create legal, financial, and safety problems.
Building codes in the U.S. are typically based on model codes such as the International Residential Code (IRC), which individual states and municipalities adopt and amend. Always check with your local building department, as requirements vary significantly by jurisdiction.
Why Permits Exist - and What They Actually Cover
Building codes and permit requirements aren't bureaucratic red tape for its own sake. They exist because construction done incorrectly can harm people - through structural failure, fire, flooding, or electrocution. Permits create a formal record that planned work will be reviewed against established safety standards before and during construction.
Most jurisdictions require permits for work that affects the structure, safety systems, or livable space of a home. Common permit-required projects include:
- Adding or removing load-bearing walls
- Electrical panel upgrades or new circuit installations
- Plumbing work that ties into the main supply or drain system
- HVAC system installation or significant modification
- Decks, additions, and accessory structures above a certain size
- Finished basement or attic conversions
Cosmetic updates - painting, flooring, cabinet replacement - generally don't require permits. But the line isn't always obvious. See our framework for evaluating DIY vs. professional work for help assessing whether a task crosses into permit territory.
Permit Thresholds Vary by Jurisdiction
Some municipalities exempt minor structures under a certain size - such as small sheds - from permit requirements, while others require permits for almost any outbuilding. Fee amounts, plan-review timelines, and inspection procedures also vary considerably. Never assume what applies in a neighboring town applies to yours.
How the Permit Process Works, Step by Step
The process varies by municipality, but the general flow is consistent across most U.S. jurisdictions.
- Submit an application. You or your contractor submits plans to the local building department. For complex projects, this includes engineered drawings. Simple projects may use standard forms.
- Plan review. A building official reviews the proposed work against local code. They may request revisions before approving.
- Permit issuance. Once approved, you receive a permit - often a physical document or placard that must be posted at the job site.
- Scheduled inspections. As work progresses, you request inspections at specific milestones (rough framing, rough electrical, etc.). The inspector visits the site and signs off - or flags issues that must be corrected before proceeding.
- Final inspection and certificate of occupancy. Once all work is complete and passes final inspection, the project is officially closed out. For additions or new structures, a Certificate of Occupancy (CO) is issued.
If you're hiring a contractor, ask explicitly who is responsible for pulling permits. A reputable contractor will handle this as a standard part of the job. Our guide to hiring a contractor covers what to confirm before signing any agreement.
Request Copies of All Permits and Inspection Sign-Offs
As work progresses, keep copies of every permit, inspection report, and sign-off sheet. Store them with your home's important documents. This paper trail is valuable when refinancing, selling, or filing an insurance claim - and it documents that work was done to code.
The Real Risks of Skipping Permits
Homeowners sometimes skip permits to save time, avoid fees, or keep a project under the radar. The short-term convenience rarely outweighs the long-term exposure.
Forced correction or demolition. If unpermitted work is discovered - by a neighbor complaint, a real estate transaction, or a routine inspection - local authorities can order you to expose or remove the work for inspection, even if it means tearing out finished walls.
Complications at sale. Buyers and their lenders scrutinize permit history. Undisclosed unpermitted work can derail a sale, reduce your home's appraised value, or expose you to legal liability after closing.
Insurance gaps. If a fire or flood is linked to unpermitted electrical or plumbing work, your homeowner's insurance claim may be denied or reduced. This is a risk most homeowners don't consider until it's too late.
Safety hazards that go undetected. The inspection process catches errors - improperly supported beams, undersized wiring, leaking drain connections - before they're hidden inside walls. Without inspections, those problems may not surface until they cause real damage. Our article on reading your home for early warning signs illustrates how hidden defects eventually make themselves known.
~$15,000
Estimated average cost to retroactively permit unpermitted work
Retroactive permitting often requires exposing walls and hiring licensed inspectors; costs vary widely based on project scope and local jurisdiction requirements.
10-20%
Potential home value reduction from undisclosed unpermitted additions
Real estate appraisers and lenders commonly discount or exclude unpermitted square footage from a home's assessed value during sale or refinancing.
44 states
States with statewide building codes or code adoption frameworks
The Insurance Institute for Business & Home Safety (IBHS) has noted significant variation in how rigorously model building codes are adopted and enforced across the U.S.
Finding the Right Information for Your Project
Because codes are locally adopted and amended, there is no single national answer to whether your specific project requires a permit. Your first call should always be to your local building department - most have websites, phone lines, and even online permit portals where you can ask questions before committing to a project plan.
When you contact them, be prepared to describe:
- The type of work (e.g., adding a bathroom, replacing a water heater)
- The square footage or scope involved
- Whether the work is inside or outside the home
- Whether any licensed trades are involved
For new homeowners still learning the basics of property upkeep, our first-time homeowner's maintenance roadmap provides broader context for understanding your home's systems before you start modifying them.
Ultimately, permits and inspections aren't obstacles to renovation - they're documentation that your home is safe and that improvements were done to a verifiable standard. That paper trail protects your investment, your household, and future buyers.
This article is for general informational purposes only. Building codes, permit requirements, and inspection processes vary significantly by state, county, and municipality. Always verify requirements with your local building department and consult licensed professionals for work involving structural, electrical, gas, or plumbing systems.