

Key Takeaways
- Load-bearing walls carry structural weight; removing them without support can cause serious damage or collapse.
- Not all interior walls are load-bearing - but you need an expert to confirm which are which.
- Walls that run perpendicular to floor joists or sit above a beam are common indicators of load-bearing status.
- Any modification to a suspected load-bearing wall typically requires a permit and a licensed structural engineer or contractor.
- Open-plan renovations are possible, but they require proper beam installation to replace the wall's load path.
Load-Bearing Wall
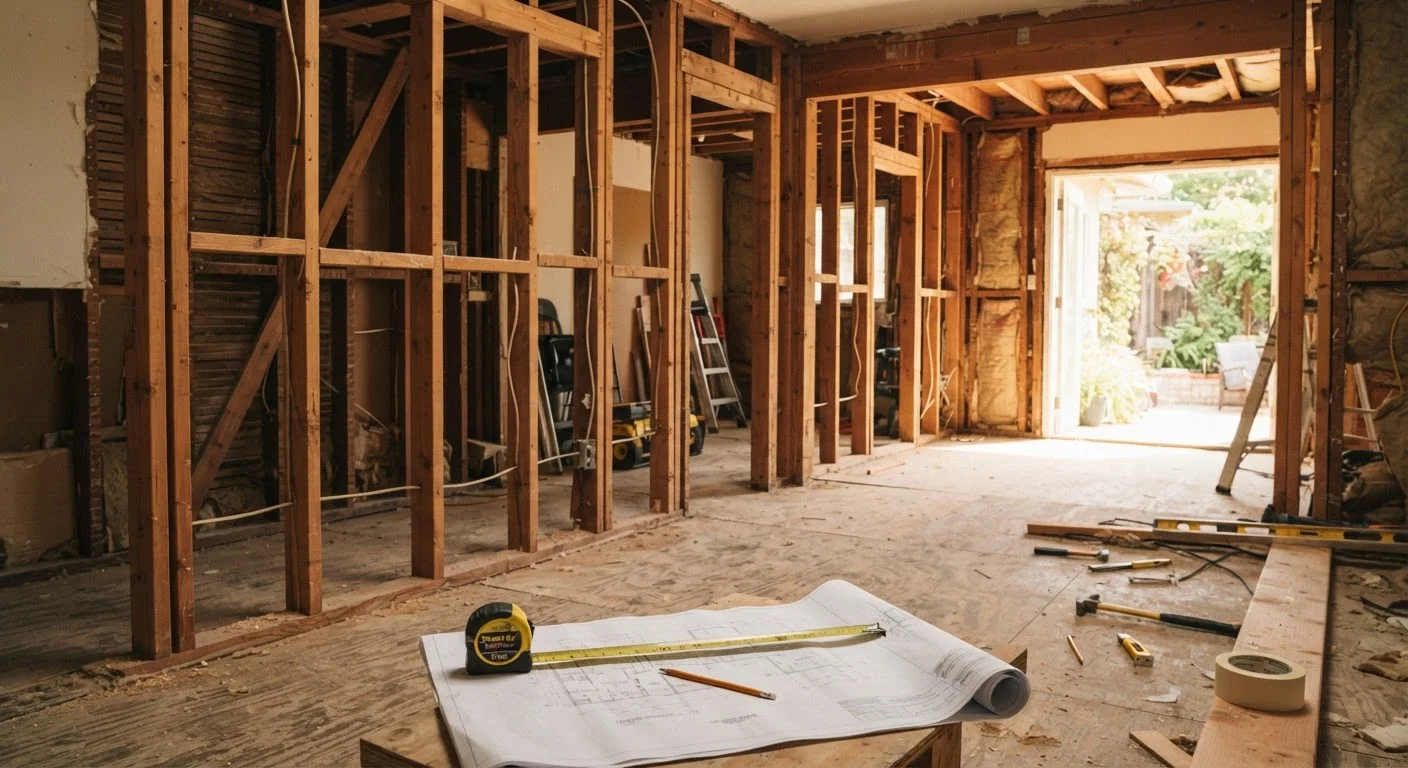
A load-bearing wall is a structural wall that carries the weight of the floors, roof, or other walls above it and transfers that load down to the home's foundation. Unlike partition walls, which simply divide space, load-bearing walls are an essential part of what keeps your house standing. Removing or altering one without proper structural support can compromise the entire building.
In structural engineering, load-bearing walls function as vertical load paths - transferring gravity loads (dead load from the structure and live loads from occupants and contents) to footings or foundation beams below.
Why Load-Bearing Walls Matter More Than Most Homeowners Realize
When homeowners dream of a more open floor plan, the first instinct is often to look at walls as obstacles. But not every wall is just a divider - some are doing critical structural work, holding up the floors, roof, and framing above them. These are load-bearing walls, and misidentifying or mishandling them is one of the most consequential mistakes a homeowner can make during a renovation.
The stakes are high because the consequences aren't always immediate. A wall removed without proper support may allow the structure above to shift gradually - showing up first as sticking doors, then as cracked drywall, and eventually as sagging or worse. By the time visible symptoms appear, the underlying damage can be significant. See our guide to early warning signs of structural trouble for what symptoms to watch for in your home.
~33%
Home renovations that require a structural permit
Industry estimates suggest roughly one in three major interior renovation projects involves structural elements that require permitting, according to general contractor associations.
$10K-$30K+
Typical cost range to repair unpermitted structural damage
Repair costs for improperly removed load-bearing walls vary widely, but remediation often involves re-engineering, temporary shoring, beam installation, and finishing - all costs that dwarf the original permit fee.
Common Signs a Wall May Be Load-Bearing
While only a qualified professional can make a definitive determination, several indicators suggest a wall is likely load-bearing:
- Perpendicular to floor joists: Walls that run at a right angle to the floor joists above or below them are more likely to carry structural load.
- Centered in the house: Interior walls that run down the middle of the home - especially those parallel to the roof ridge - often bear significant weight.
- Stacked on multiple floors: A wall directly above another wall on the floor below, or sitting over a basement beam, is a strong indicator.
- Near or at exterior corners: Exterior walls are almost always load-bearing, as are walls adjacent to stairwells.
Checking the attic or basement can give you additional clues. If a wall sits directly above a main beam in the basement or below a ridge beam in the attic, it's doing structural work. Our article on attic and crawl space maintenance explains how to safely inspect these less-visited areas of your home.
Check Your Home's Original Blueprints
If your home was built with a permit, the original blueprints may be on file with your local building department. These drawings can show which walls were designated as structural at the time of construction. While renovations over the years may have changed things, original plans are a valuable starting point for your assessment conversation with a structural engineer.
What Happens When You Remove One - The Right Way
Removing a load-bearing wall is entirely possible - it's done in renovation projects regularly. The key is replacing the wall's structural function with an appropriately engineered beam. This beam spans the opening and carries the load the wall once transferred downward, redirecting it to posts at either end and ultimately to the foundation.
The process typically involves:
- Hiring a structural engineer to assess the load and specify the correct beam size and support requirements.
- Pulling the required building permit from your local municipality.
- Installing temporary shoring to support the structure while the wall is removed.
- Setting the beam and posts, then finishing the space around it.
- Passing the required inspection before closing up walls.
Skipping any of these steps - particularly the engineering assessment or permit - creates both safety risks and legal exposure. Unpermitted structural work can complicate home sales, insurance claims, and future renovations. Before committing to an open-plan layout, read our overview of the real trade-offs of open-concept living.
When to Call a Professional - and Who to Call
Any time you suspect a wall may be structural, bring in a professional before taking any action. This isn't a situation where a second opinion is optional - it's essential. The two professionals most relevant here are:
- Structural engineer: Can assess your home's framing, confirm whether a wall is load-bearing, and provide stamped drawings specifying the correct beam and support design.
- Licensed general contractor: Executes the physical work, coordinates permits and inspections, and ensures installation meets local building codes.
Some contractors can visually assess load-bearing status based on experience, but a structural engineer's assessment provides the legal and technical backing needed for permitted work. For a broader framework on knowing when to call a professional versus tackling something yourself, see our DIY vs. pro decision guide.
This article provides general educational information for homeowners and is not a substitute for advice from a licensed structural engineer or contractor familiar with your specific home and local building codes. Always verify permit requirements with your local building department.