

| Batt insulation typical R-value | R-3.1 to R-4.3 per inch (fiberglass) (U.S. Department of Energy) |
| Blown-in cellulose R-value | Approximately R-3.2 to R-3.8 per inch (U.S. Department of Energy) |
| Closed-cell spray foam R-value | Approximately R-6 to R-7 per inch (U.S. Department of Energy) |
| Recommended attic insulation depth (Climate Zone 5) | R-49 to R-60 (roughly 14-20 inches of blown-in) (DOE Energy Saver guidelines) |
| Share of U.S. home heat loss through attic | Up to 25% (U.S. Environmental Protection Agency (ENERGY STAR program)) |
| Fire barrier requirement for exposed foam | Required by most building codes (typically ½-inch drywall minimum) (International Residential Code (IRC)) |
Why Insulation Type Matters as Much as Insulation Amount
Adding more insulation is rarely the whole answer. The right insulation type for a given location depends on the space's shape, moisture exposure, air-sealing needs, and how accessible it is to install. Using the wrong material - even at the correct R-value - can leave gaps, trap moisture, or create air-leakage paths that undermine performance.
This reference guide breaks down the most common residential insulation types and maps each one to where it genuinely belongs. Use it alongside a qualified energy auditor's assessment to plan improvements that last. Before insulating any space, also consider air sealing: sealing gaps with caulk and weatherstripping first prevents conditioned air from bypassing insulation entirely.
| Batt insulation typical R-value | R-3.1 to R-4.3 per inch (fiberglass) (U.S. Department of Energy) |
| Blown-in cellulose R-value | Approximately R-3.2 to R-3.8 per inch (U.S. Department of Energy) |
| Closed-cell spray foam R-value | Approximately R-6 to R-7 per inch (U.S. Department of Energy) |
| Recommended attic insulation depth (Climate Zone 5) | R-49 to R-60 (roughly 14-20 inches of blown-in) (DOE Energy Saver guidelines) |
| Share of U.S. home heat loss through attic | Up to 25% (U.S. Environmental Protection Agency (ENERGY STAR program)) |
| Fire barrier requirement for exposed foam | Required by most building codes (typically ½-inch drywall minimum) (International Residential Code (IRC)) |
The Main Insulation Types at a Glance
Each material below has a distinct set of strengths, limitations, and ideal applications.
R-Value
A measure of thermal resistance - how well a material resists heat flow. Higher R-values indicate better insulating performance. Required minimums vary by climate zone and building location.
Thermal Bridging
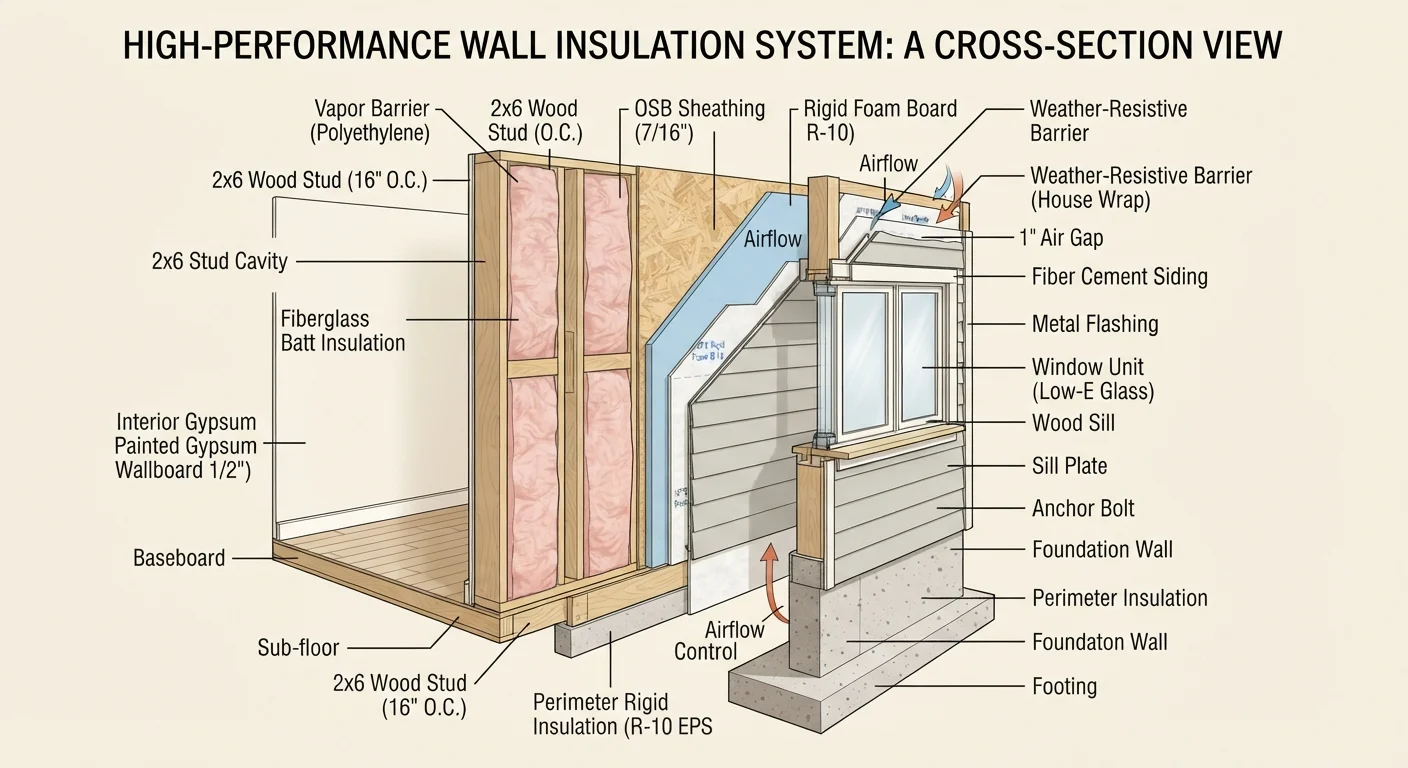
Heat transfer that occurs through structural elements like studs and joists, bypassing insulation in the cavity. Continuous rigid insulation is the primary strategy for reducing it.
Vapor Retarder
A material that slows the movement of moisture vapor through walls, floors, or ceilings. Closed-cell spray foam and certain rigid boards function as vapor retarders; placement and perm rating requirements vary by climate.
Dense-Pack
A technique where loose-fill insulation is blown into an enclosed cavity at high density to resist settling and provide a degree of air resistance. Commonly used in retrofit wall applications.
Open-Cell vs. Closed-Cell Foam
Open-cell spray foam is softer, vapor-permeable, and lower cost per inch, with an R-value around 3.5-4 per inch. Closed-cell foam is rigid, moisture-resistant, and achieves roughly 6-7 per inch, making it more effective where space is limited.
Batt and Roll Insulation
Made from fiberglass or mineral wool, batt insulation comes in pre-cut panels sized for standard stud and joist spacing. It installs quickly in open framing, making it well suited to walls, floors above unconditioned spaces, and attic ceilings before drywall is hung. It is less effective in irregular cavities or around obstructions where gaps inevitably form.
Blown-In (Loose-Fill) Insulation
Loose-fill cellulose or fiberglass is blown in with a machine, conforming to irregular cavities, obstructions, and existing framing. This makes it the most practical choice for attic floors with existing finishes and for dense-packing enclosed wall cavities in older homes during retrofits. Cellulose is treated with borate-based fire retardants and has a relatively high recycled content.
Spray Polyurethane Foam (SPF)
Available in open-cell and closed-cell formulations, spray foam expands on application and bonds to surfaces, providing both insulation and air sealing simultaneously. Closed-cell foam also adds structural rigidity and acts as a vapor retarder. It is the strongest performer in tight spaces, rim joists, and anywhere air infiltration is the primary concern. Installation requires professional equipment and personal protective equipment; it is not a DIY material.
Rigid Foam Board
Panels of expanded polystyrene (EPS), extruded polystyrene (XPS), or polyisocyanurate (polyiso) provide a continuous insulation layer without thermal bridging through studs. Rigid board is the standard choice for exterior wall sheathing, basement walls, and under-slab applications. Joints must be taped or sealed, and most rigid foam must be covered with a code-required fire barrier when used indoors.
Where Each Type Belongs in Your Home
Location-specific placement is the practical heart of insulation planning. The table below summarizes common applications.
| Location | Recommended Type(s) | Key Reason |
|---|---|---|
| Attic floor (unfinished) | Blown-in cellulose or fiberglass | Conforms around joists and existing fixtures; easy to add depth |
| Attic rafters (conditioned attic) | Closed-cell spray foam or rigid board | Provides air seal and high R-value in limited depth |
| Exterior walls (new construction) | Batt between studs + rigid board outside | Fills cavity and eliminates thermal bridging through framing |
| Exterior walls (retrofit) | Dense-pack blown-in | Fills enclosed cavity without opening walls |
| Rim joists | Closed-cell spray foam or cut-and-cobble rigid foam | Irregular shape and high air-leakage risk require air-sealing insulation |
| Basement walls | Rigid foam board or closed-cell spray foam | Moisture resistance; no paper or kraft facing that can harbor mold |
| Crawl space walls or floor | Rigid foam (walls) or batt (floor above) | Depends on conditioned vs. vented design; moisture management is critical |
| Under concrete slab | EPS or XPS rigid board | Compressive strength to support slab load |
For a deeper look at keeping attic and crawl space insulation in good condition over time, see attic and crawl space maintenance basics.
Permits and Professional Installation
Some insulation work - especially spray foam in enclosed spaces and any work touching electrical systems - may require a permit or must be performed by a licensed contractor in your area. Requirements vary by state and municipality. Always check with your local building department before beginning a project, and verify that any contractor you hire carries appropriate licensing and insurance.